
Puri Aerosphere Gallery
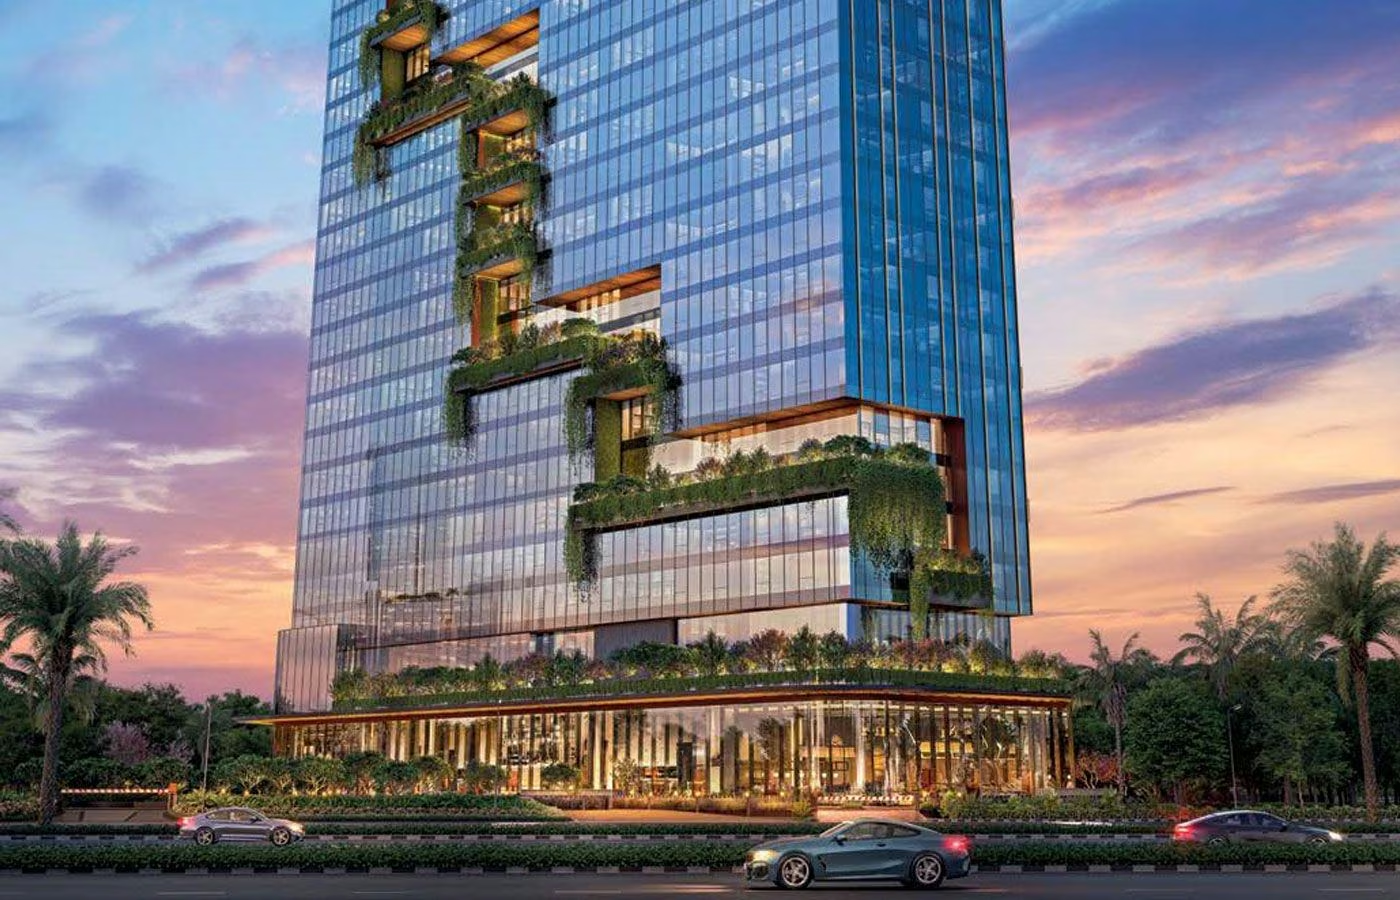
The towers, the podium and the office interiors, as rendered by the developer.
Nine Views of Puri Aerosphere
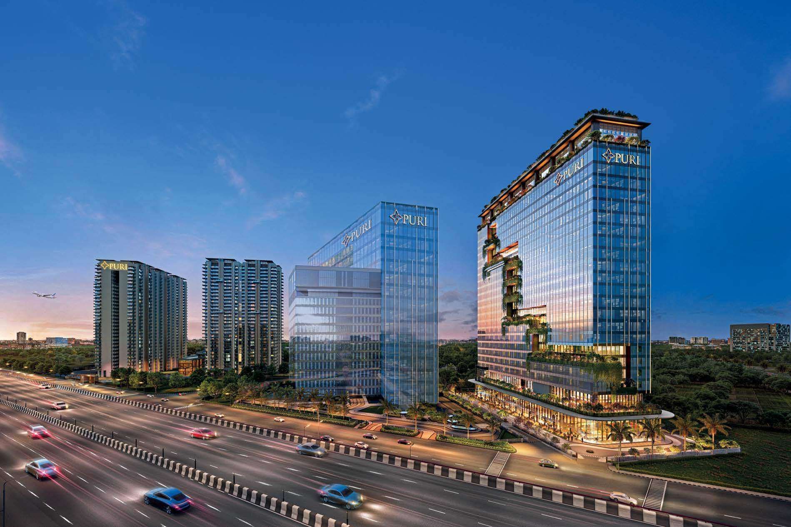
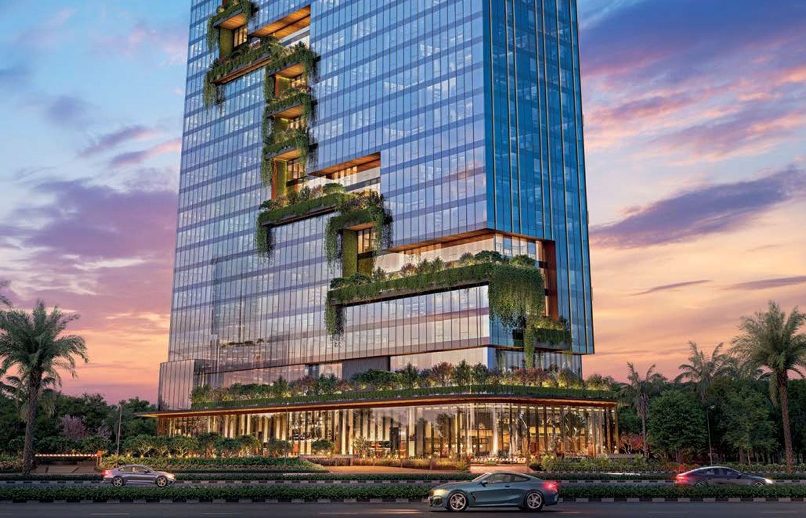
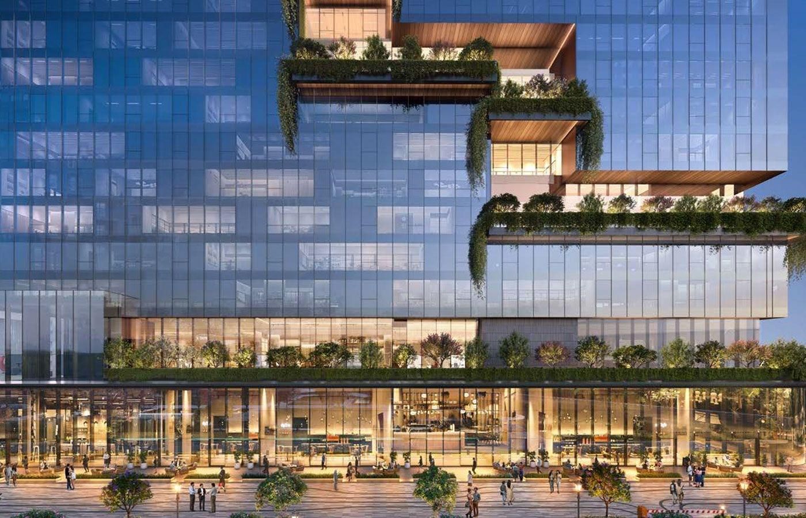
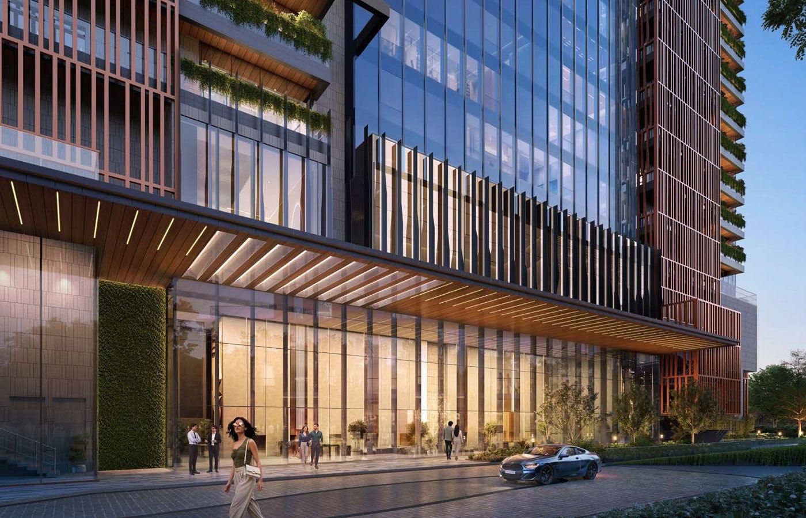
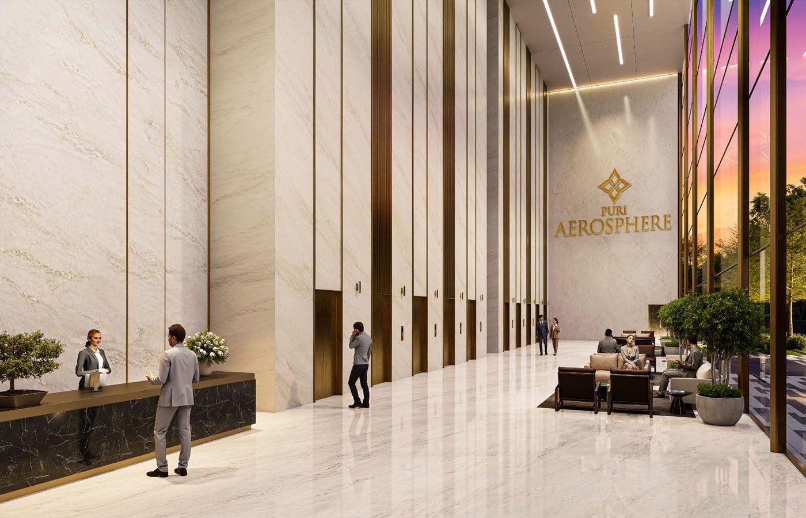
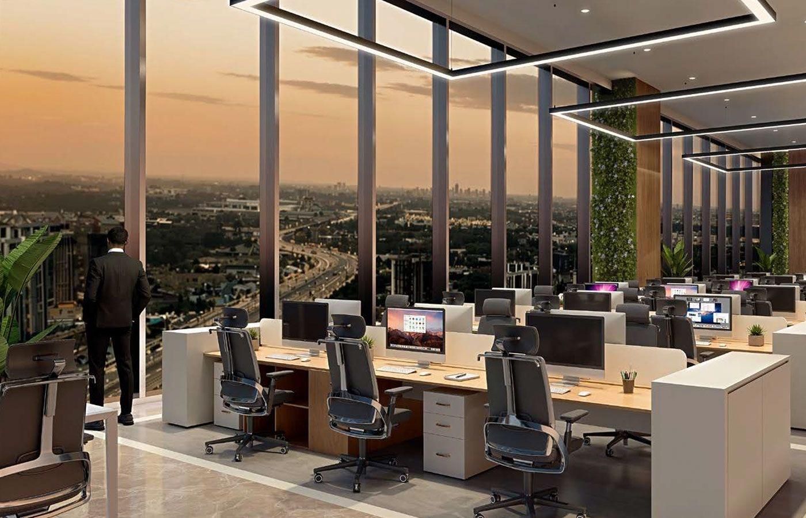
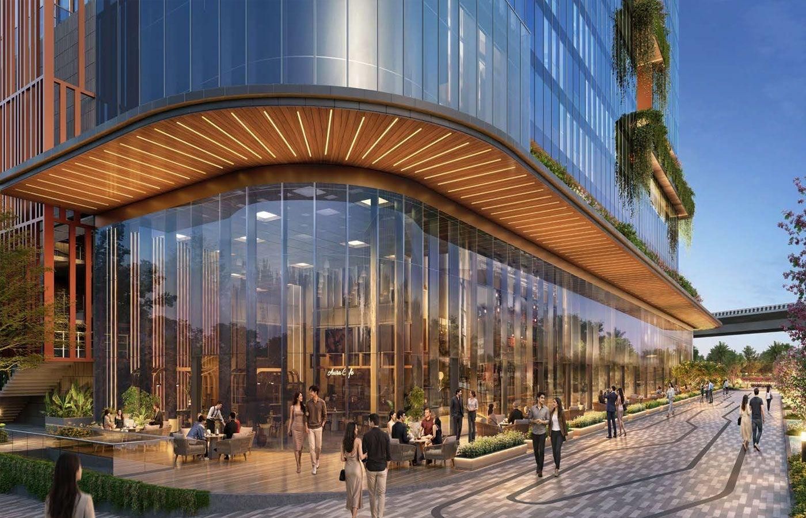
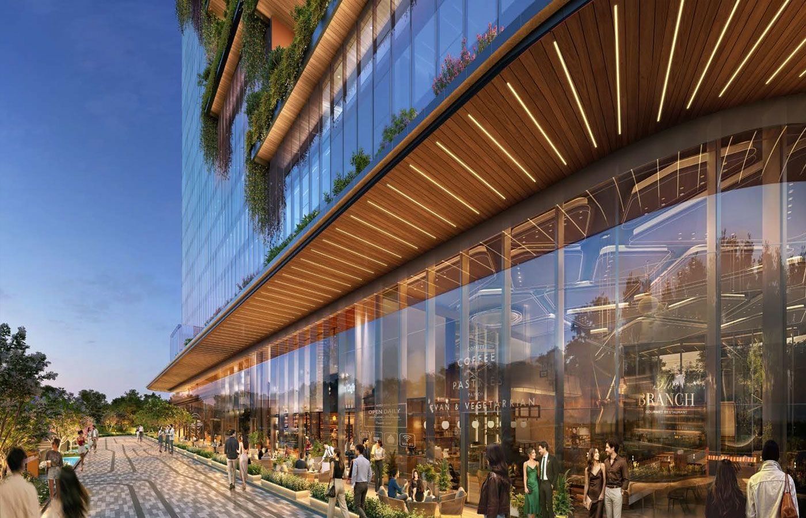
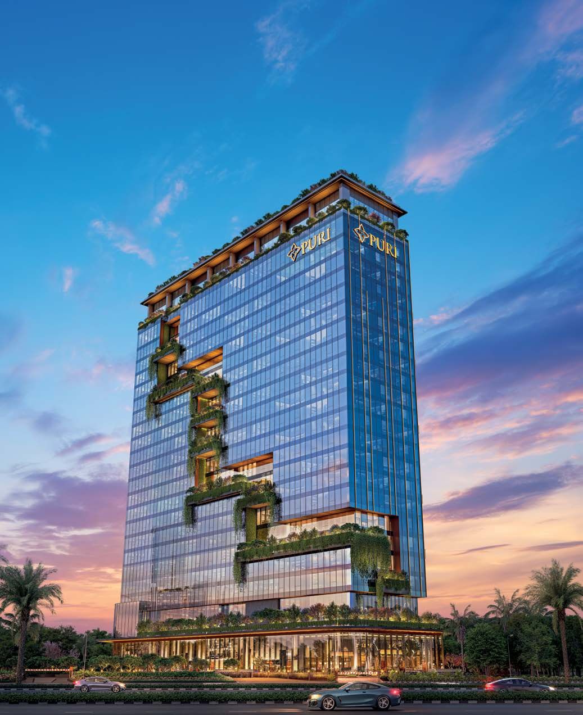
Every image on this page is an artistic impression published by the developer. It is an illustration of intent, not a photograph of the finished building. Refer to the sanctioned plans and the agreement for sale for the actual specification.
See the Project in Motion
The developer's walkthrough of Puri Aerosphere: the three towers on the Dwarka Expressway, the planted terraces, the retail podium and the office interiors.
The film is an artistic rendering of the design, not footage of the built project.
- Expressway frontage and the three-tower massing
- The green spine of stepped terraces
- Arrival, lobby and a typical office floor
See the Site in Person
Tell us the size you are looking at and whether you plan to occupy or lease out. We will send the current cost sheet, the published floor plates and what is still available on the floors you want, then arrange a site visit if it makes sense.
- Cost sheet with every charge listed on its own line
- Carpet area and super area for the unit you are considering
- Payment plan and the EOI terms, in writing
- Help comparing commercial property loan offers
Request a Call Back
We usually reply within one working hour.
Visit the Site in Sector 111
See the location on the expressway, go through the published floor plates with our team and take away the cost sheet for the size you need.