Grade A Offices at the Delhi End of the Expressway
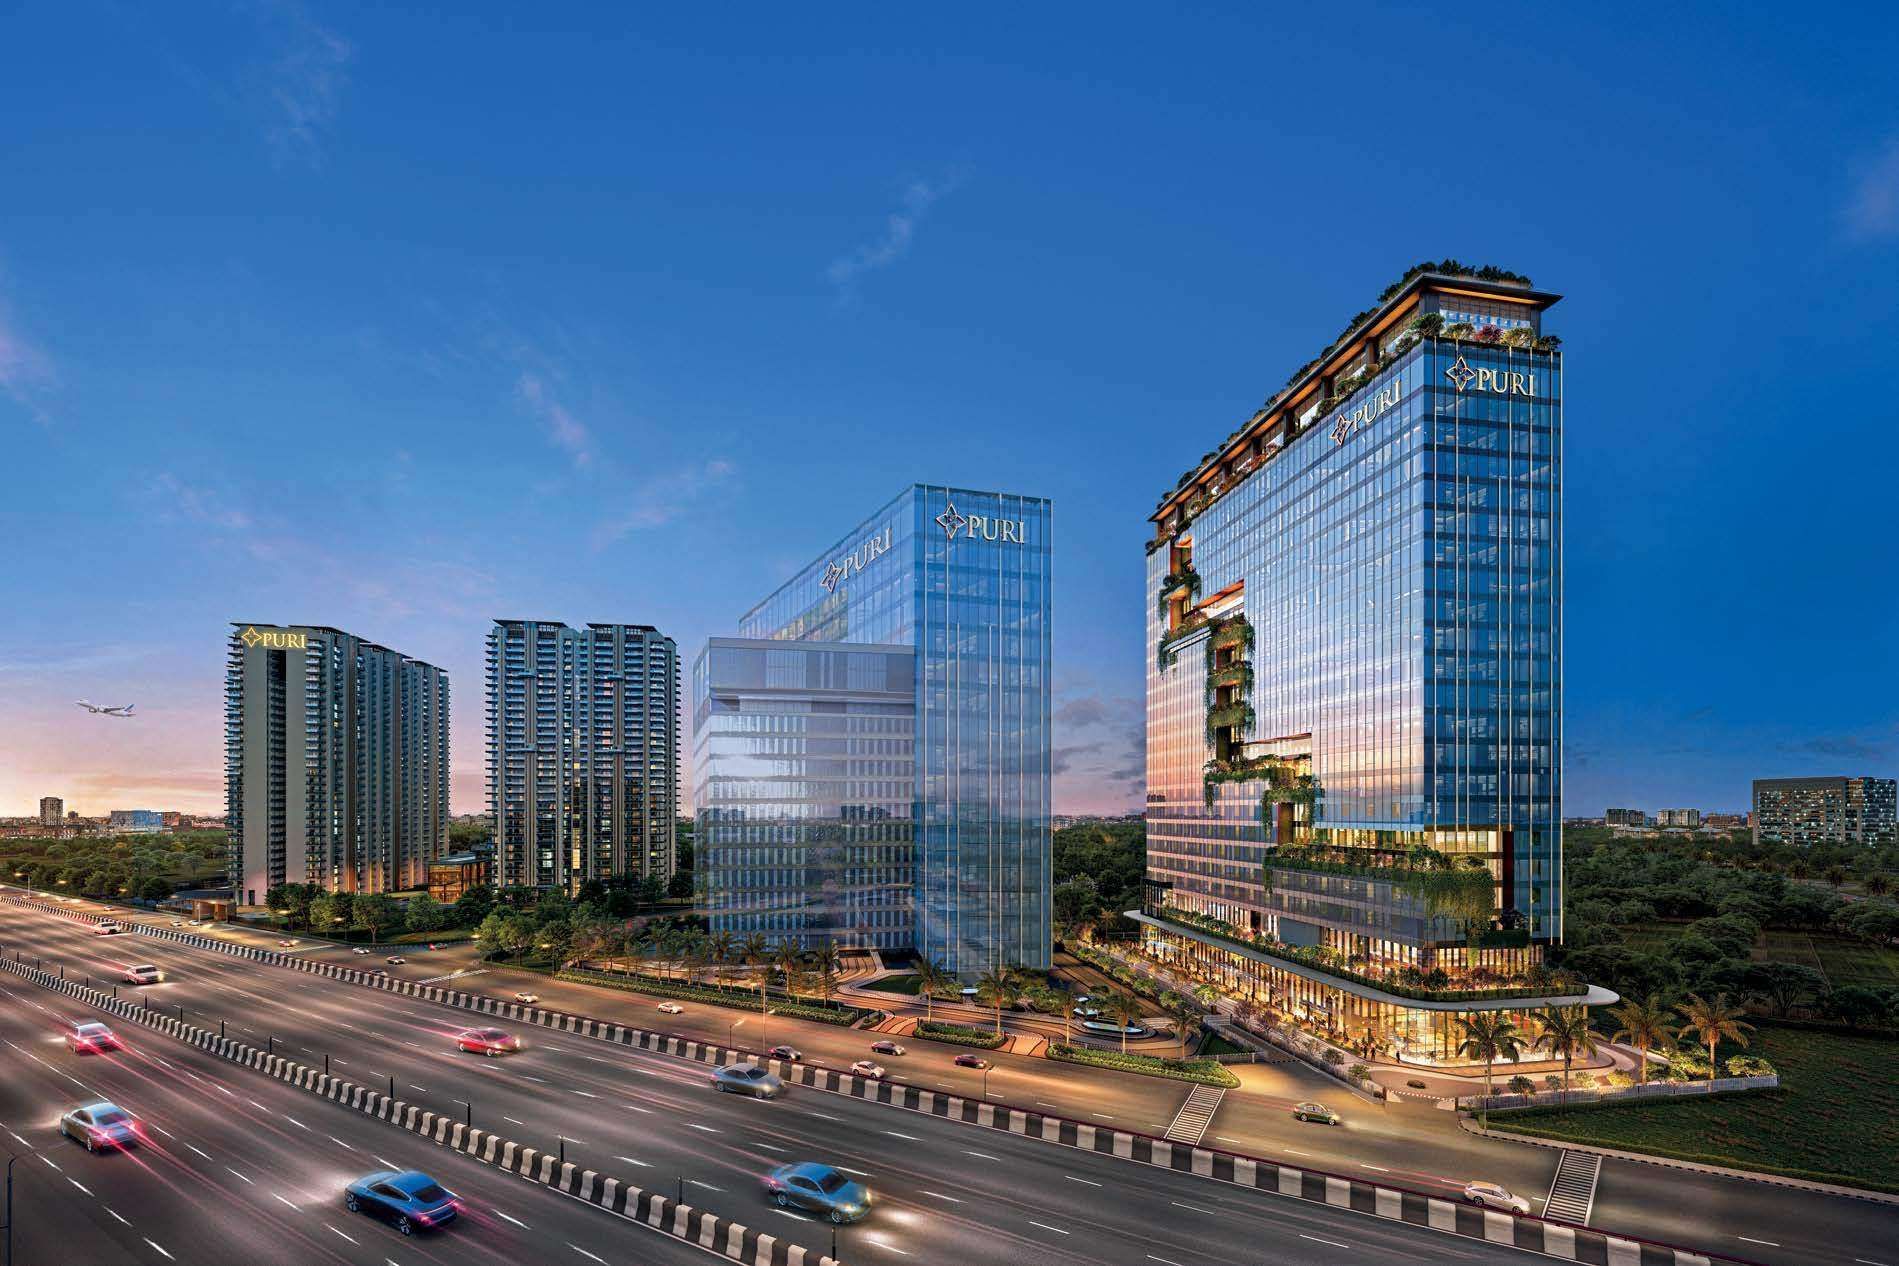
Three glass towers on 6.731 acres, facing the Dwarka Expressway a few minutes from the Delhi border.
Puri Aerosphere is a commercial development by Puri Constructions in
Sector 111, Gurgaon. The site fronts the Dwarka Expressway (NH-248BB), next to the developer's own Puri
Diplomatic Greens, and sits just south of the Delhi-Haryana border. IGI Airport is along the same road.
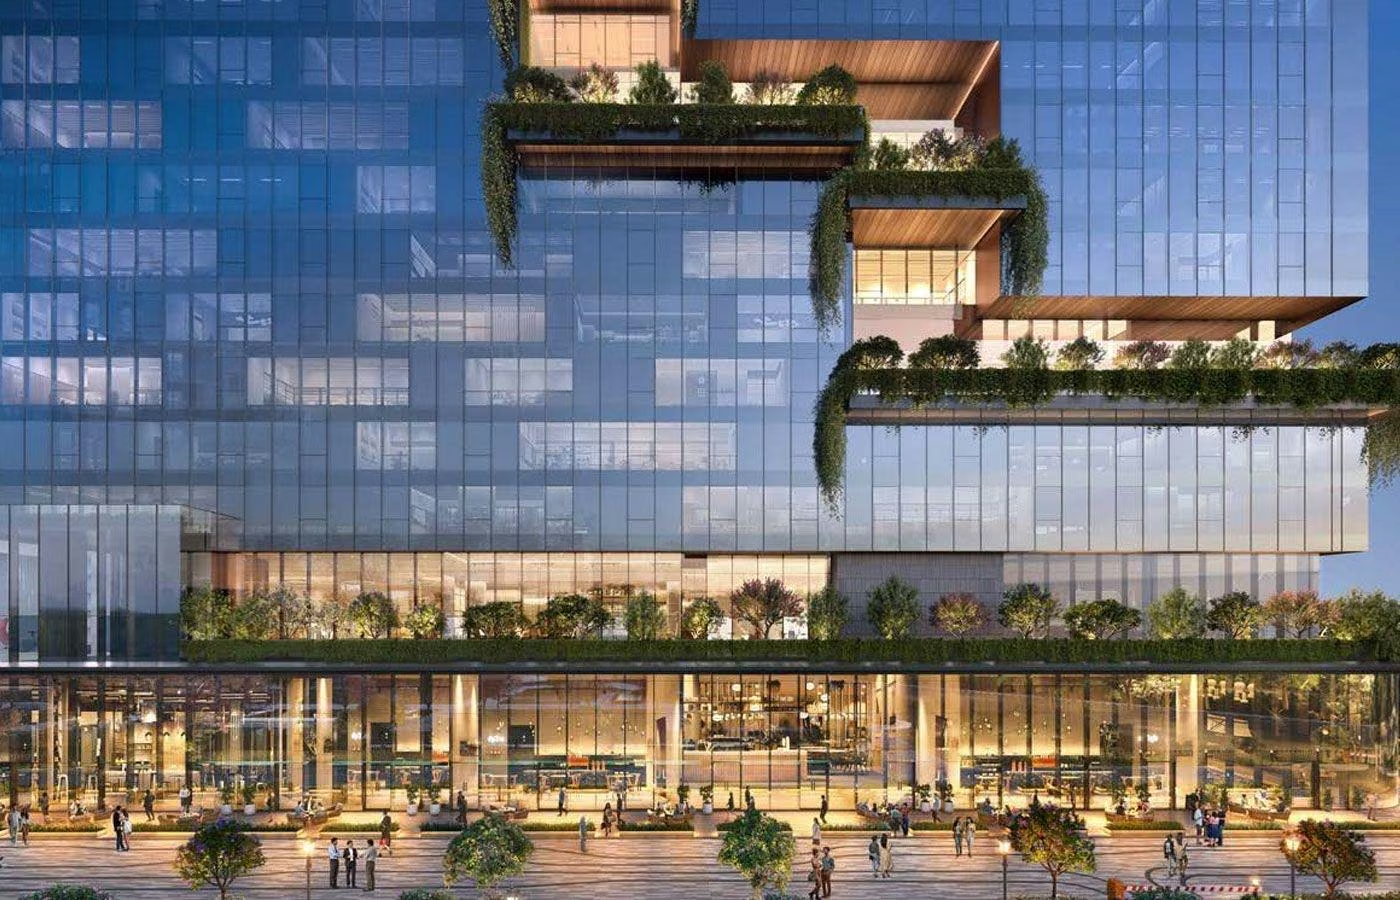
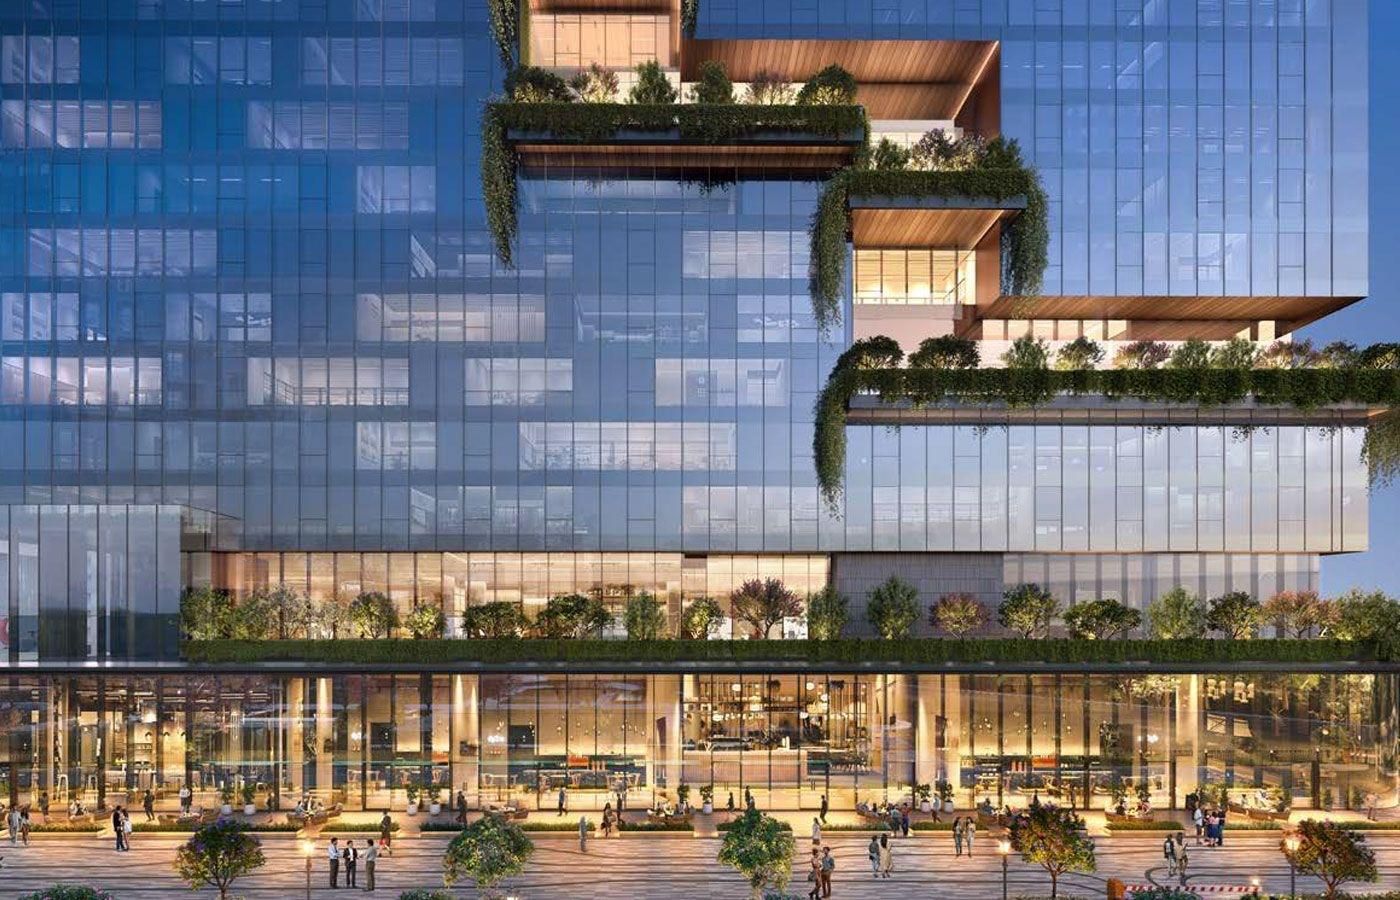
Office floors sit above a retail podium. On the published Phase 1 plans, the ground floor carries sixteen
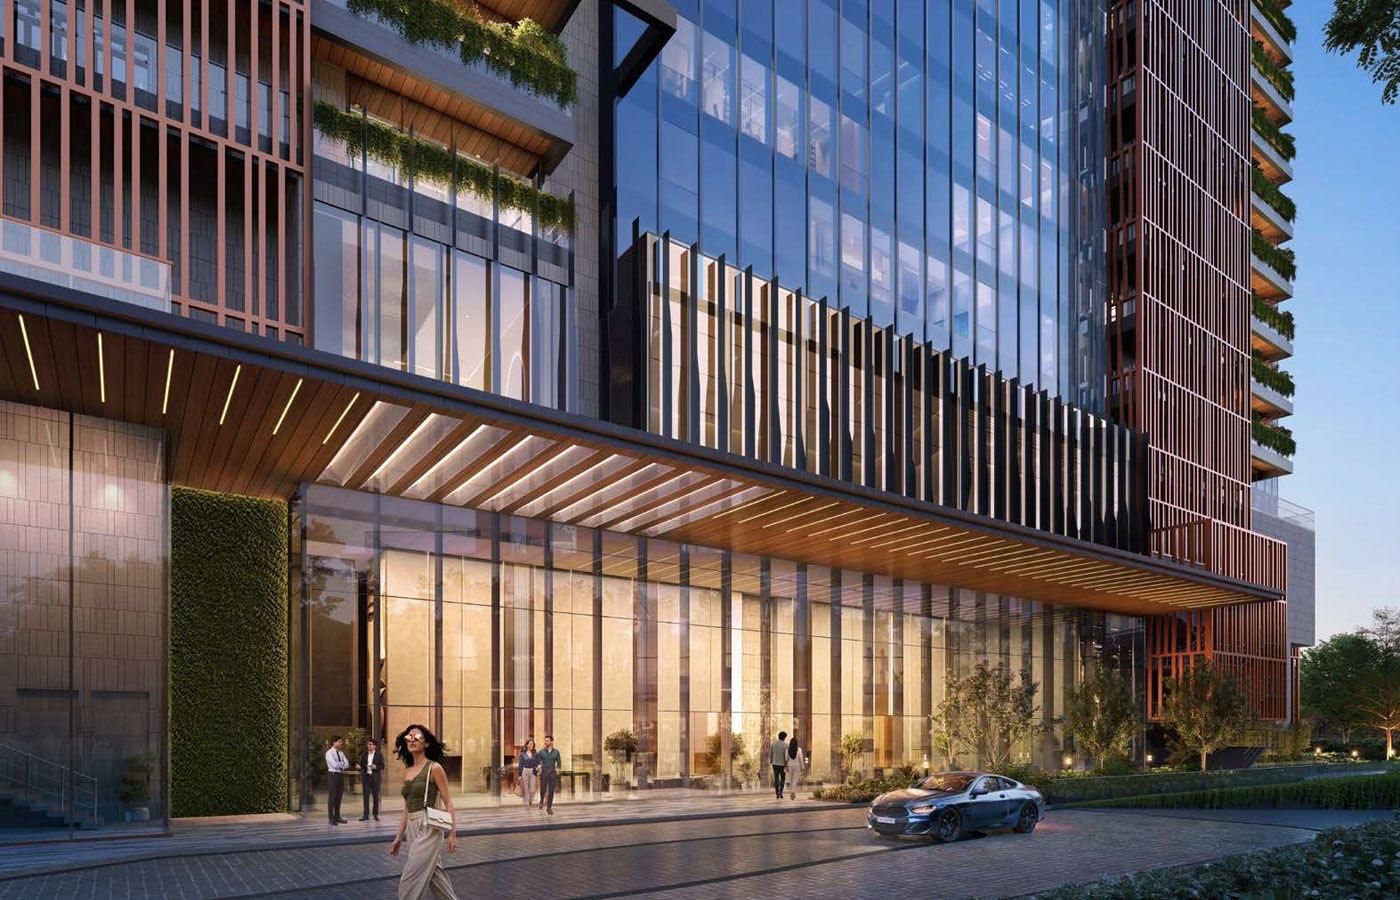
shops and a restaurant along the expressway side, with the office entrance and drop-off at the back. The
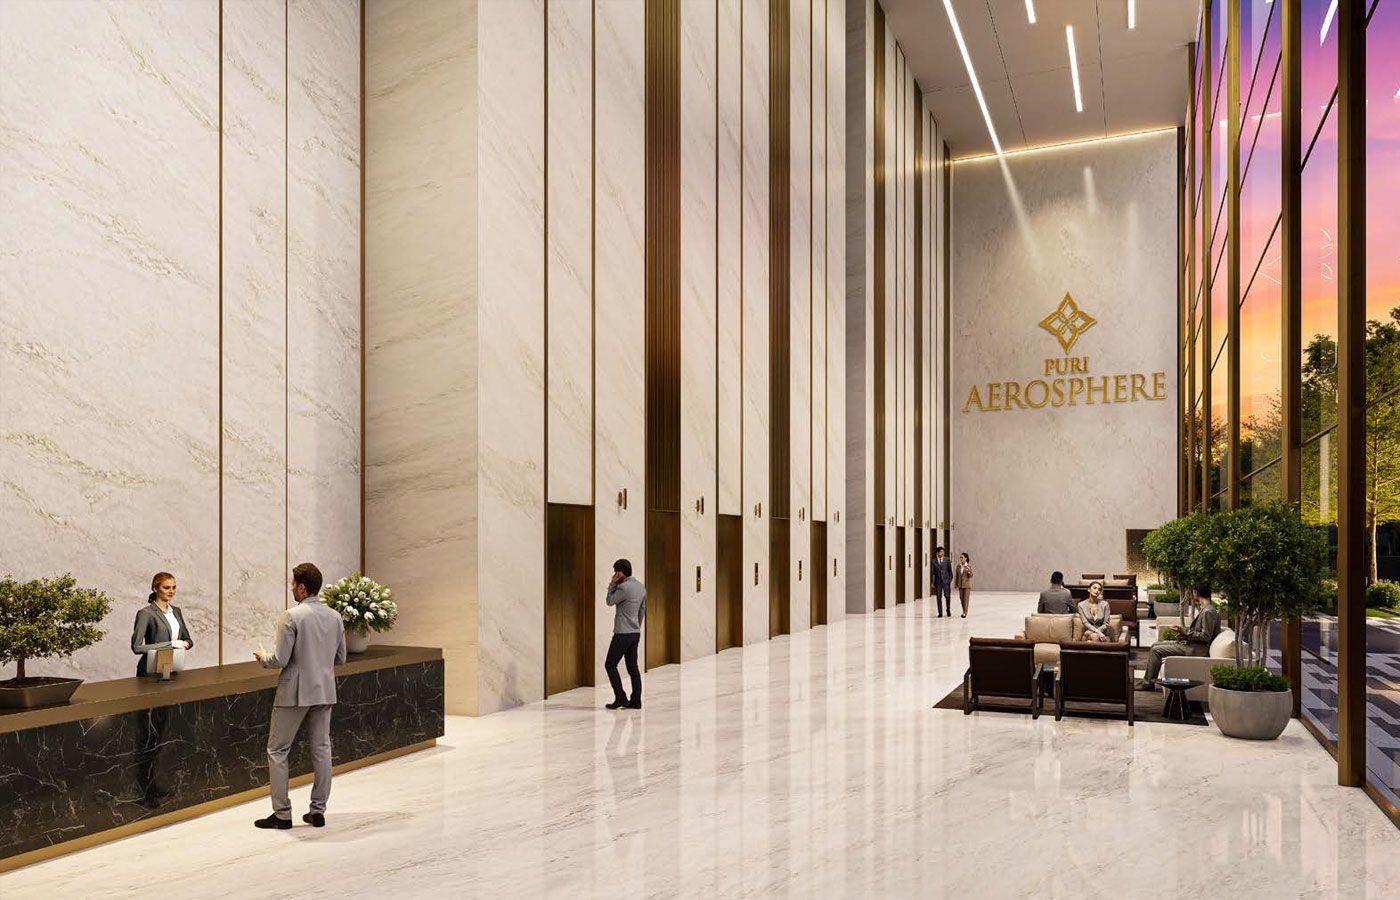
typical office floor has nineteen units off a single 2.4 m corridor, served by a bank of lifts from a
double-height lobby.
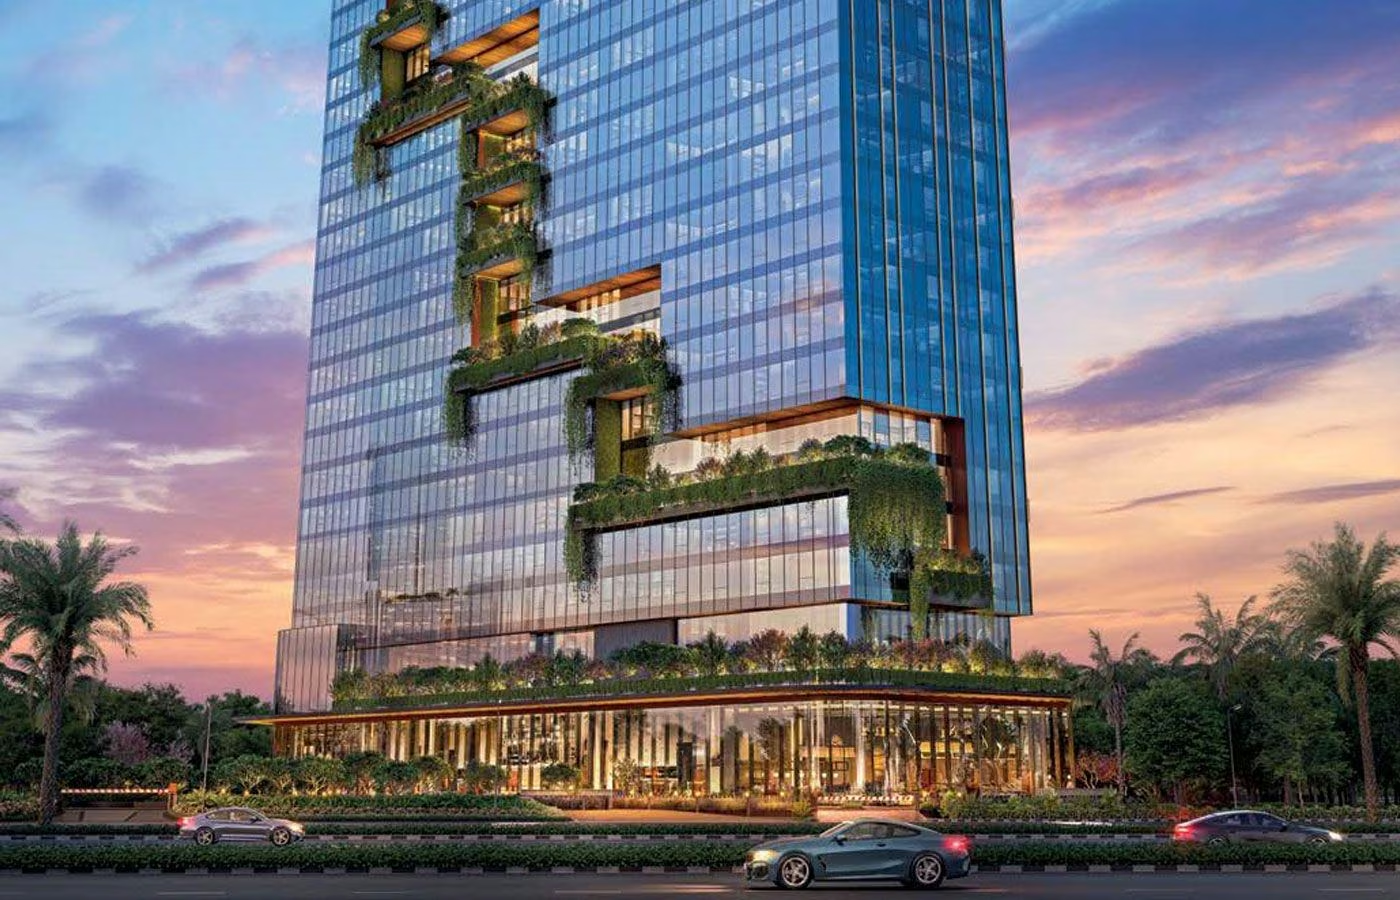
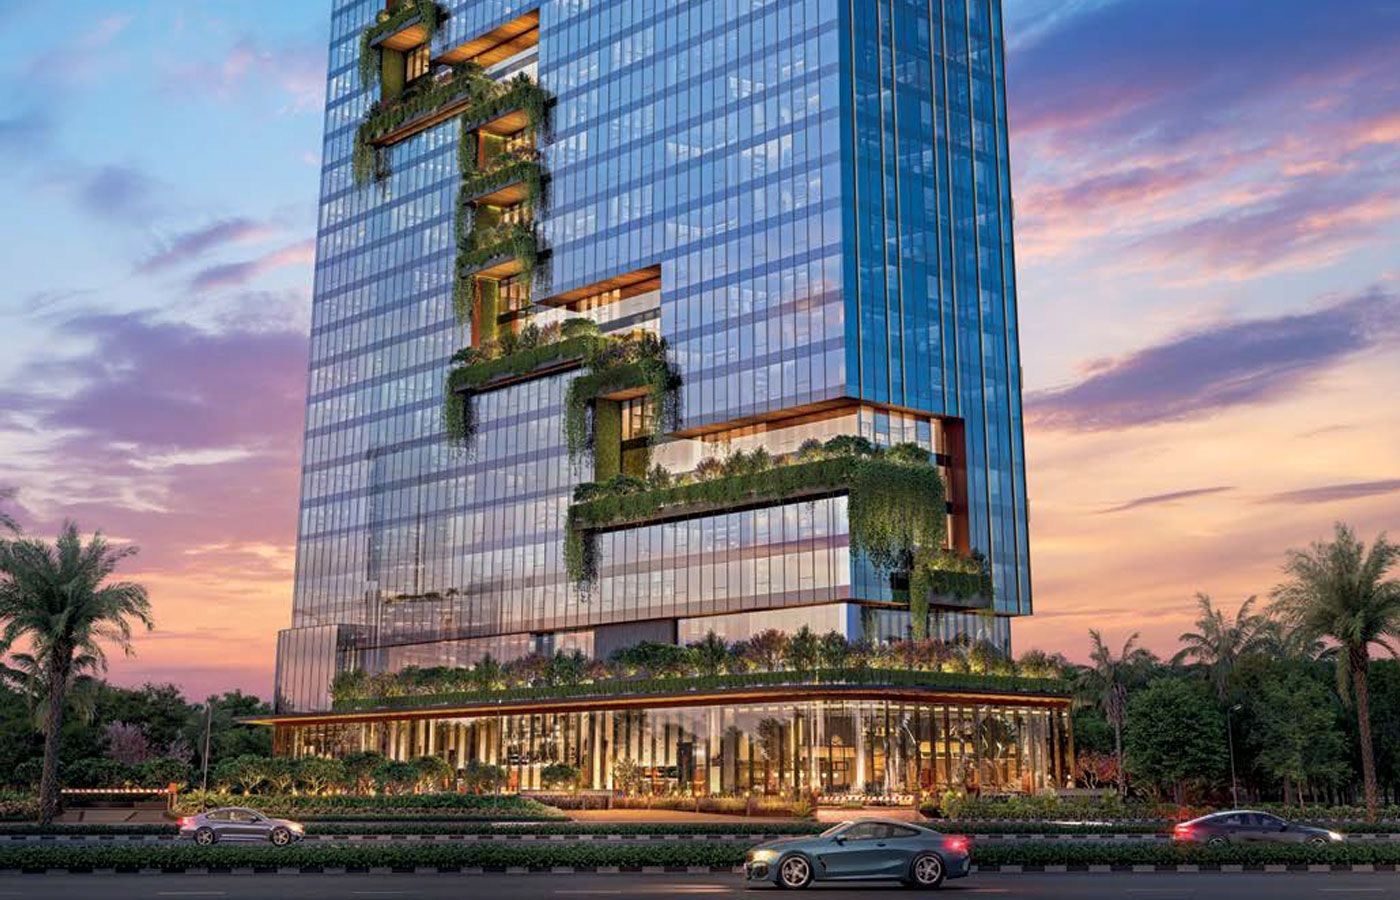
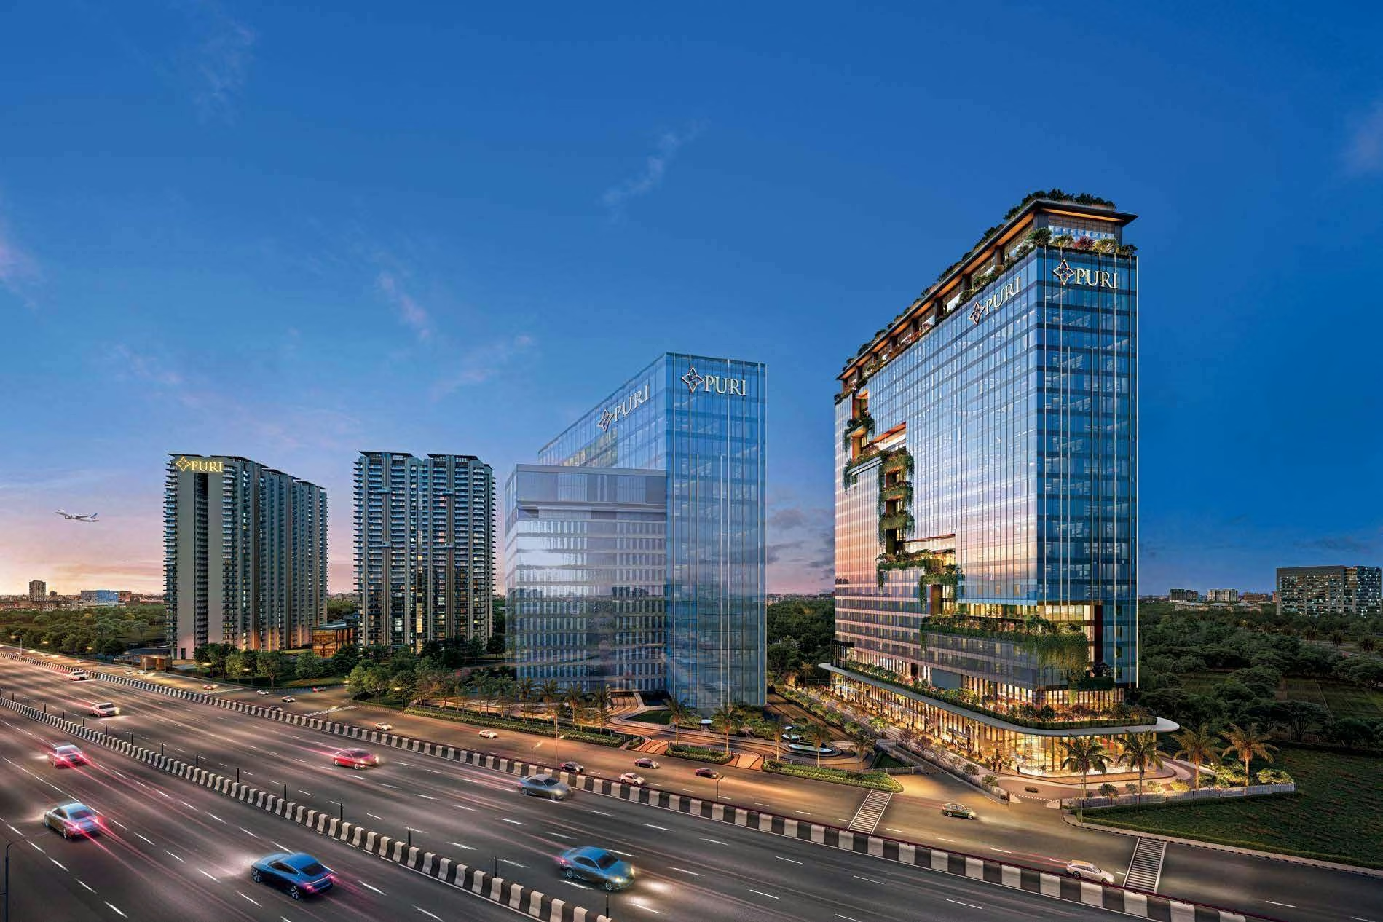
Each tower is broken by a band of planted terraces that steps up the facade, which the developer calls the
green spine. The scheme is LEED pre-certified. Office space ranges from
1,430 to 33,000 sq.ft., priced from ₹2.5 Cr*.
Artistic ImpressionTower elevation with the green spine
From a single 1,430 sq.ft. unit to a 33,000 sq.ft. floor plate.
Unit Type
Size
Indicative Price
Notes
Action
Office unit
1,430 sq.ft. onwards
₹2.5 Cr*
Typical module on the published Phase 1 office floor
Corner office
On request
On request
End-of-floor units with extra frontage and a terrace or balcony
Combined office suite
On request
On request
Adjacent modules taken together, subject to availability
Floor plate
Up to 33,000 sq.ft.
On request
Full or part floor for a single occupier
Retail and F&B
On request
On request
Ground-floor shops and restaurant on the expressway side
*Indicative, and exclusive of GST, stamp duty, registration, parking, IFMS and other charges.
The developer has published only the entry price; figures for larger units are shared with the cost sheet. The
1,430 sq.ft. starting size appears to be super area: the matching module on the published plan shows 715 sq.ft.
carpet. RERA carpet area is stated on the official cost sheet and in the agreement for sale.
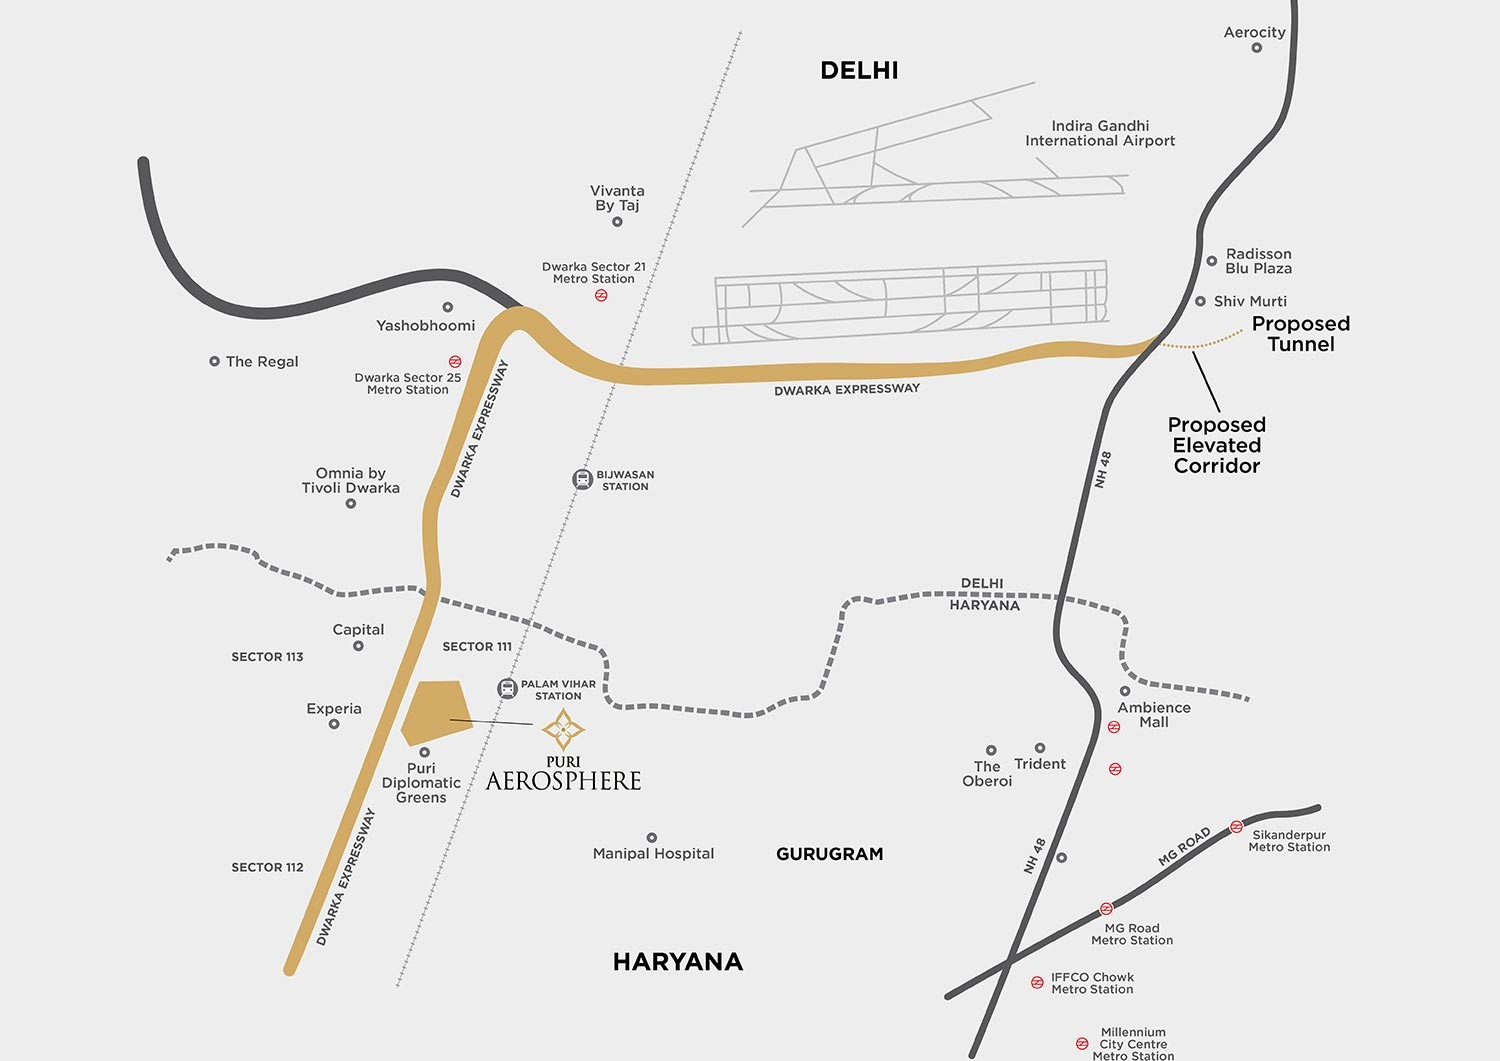
On the expressway frontage, with Dwarka to the north and the airport to the east.
Airport & Delhi
Delhi-Haryana border2-5 min
IGI Airport15-20 min
Aerocity20 min
Dwarka Sector 21 Metro12 min
Yashobhoomi (IICC), Dwarka12 min
Road & Rail
Dwarka ExpresswayOn frontage
Palam Vihar railway station3 min
Bijwasan railway station8 min
NH-48 at Shiv Murti15 min
Dwarka Sector 25 Metro12 min
Business & Hospitality
Vivanta by Taj, Dwarka12 min
Radisson Blu Plaza, Mahipalpur18 min
The Oberoi and Trident, Gurgaon20 min
Udyog Vihar20 min
DLF Cyber City25-30 min
Everyday
Puri Diplomatic Greens (adjacent)1 min
Manipal Hospital, Gurgaon5 min
Ambience Mall, NH-4820-25 min
MG Road Metro25 min
Palam Vihar market8 min
Drive times are approximate and off-peak. Add 10 to 20 minutes at weekday peak hours.
Why the expressway, and why this end of it.
The Dwarka Expressway opened in stages through 2023-24 and now links Dwarka and the airport side of Delhi to NH-48. Offices on its frontage are reachable from both states without crossing central Gurgaon.
Sector 111 is surrounded by occupied and under-construction housing, including Puri Diplomatic Greens next door. Staff can live within a few kilometres of the office.
Airport access matters to consulting, logistics, aviation-linked and export businesses. This is one of the closest Grade A office sites to IGI on the Haryana side.
LEED pre-certification is now a screening criterion for many multinational occupiers. It widens the pool of tenants an owner can lease to.
Small modules from 1,430 sq.ft. suit an investor who wants a leasable unit without buying a full floor, while floor plates up to 33,000 sq.ft. cover a single-occupier requirement.
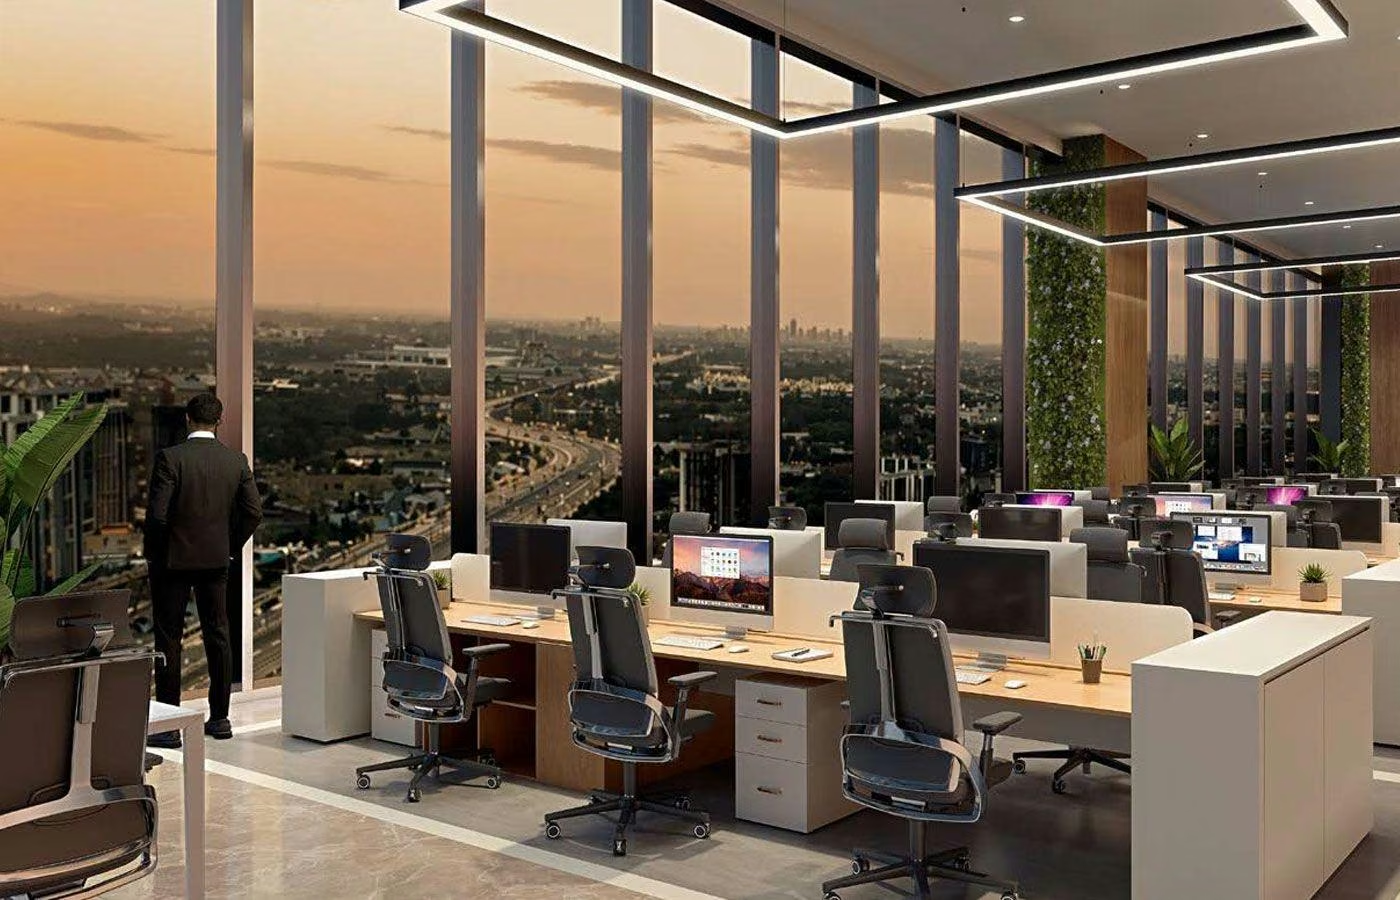
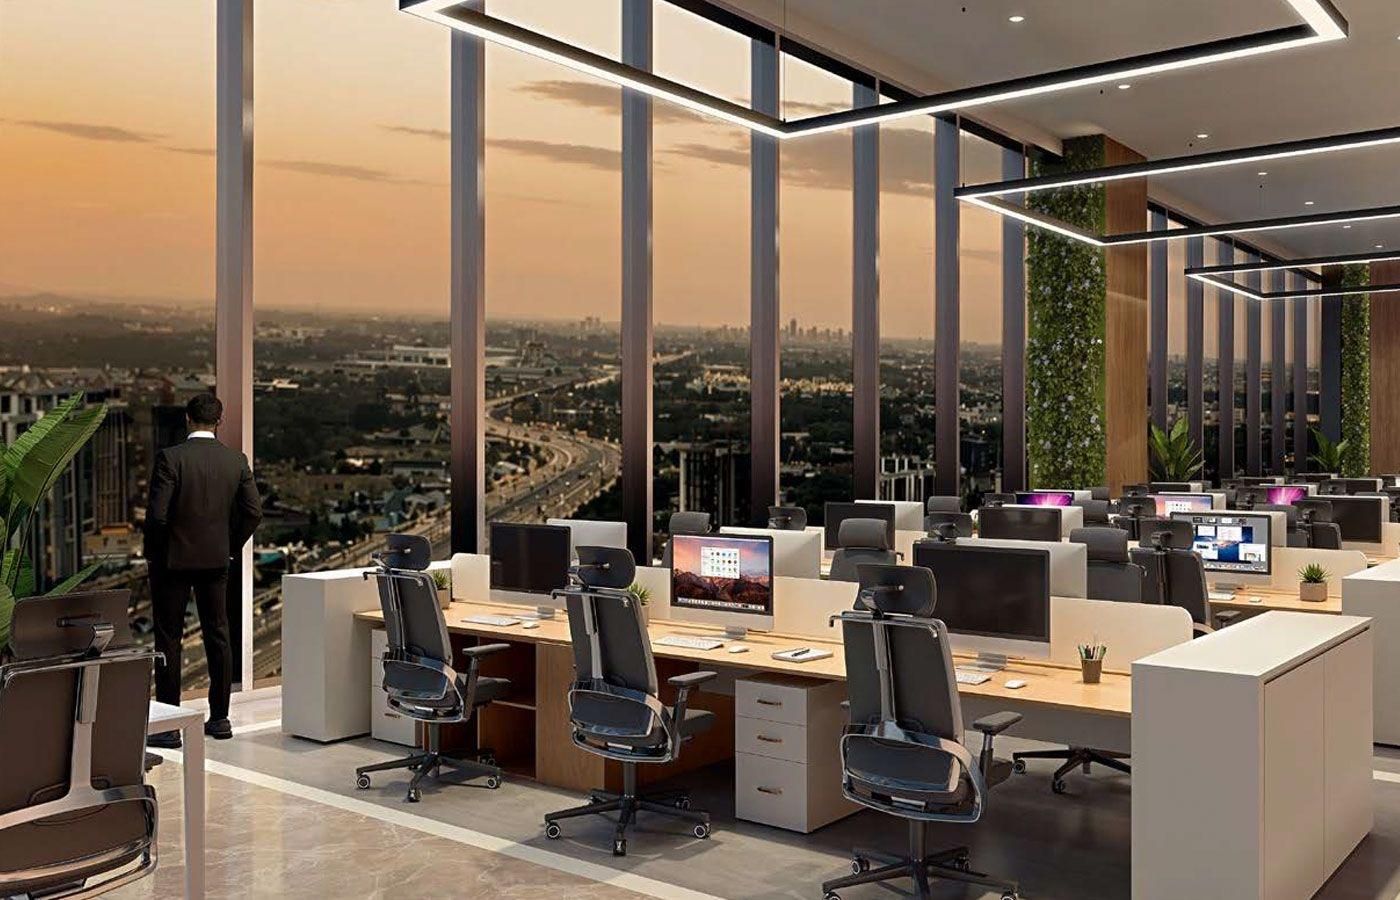
Artistic ImpressionOffice floor with expressway views
The registered particulars, and where to check them.
Particulars
ProjectPuri Aerosphere
DeveloperPuri Constructions
LocationSector 111, Dwarka Expressway, Gurgaon
Land area6.731 acres
Towers3
ProductGrade A office space, with retail and F&B at the podium
Typical module on the published Phase 1 office floor
Corner office
On request
On request
End-of-floor units with extra frontage and a terrace or balcony
Combined office suite
On request
On request
Adjacent modules taken together, subject to availability
Floor plate
Up to 33,000 sq.ft.
On request
Full or part floor for a single occupier
Retail and F&B
On request
On request
Ground-floor shops and restaurant on the expressway side
*Indicative, and exclusive of GST, stamp duty, registration, parking, IFMS and other charges.
The developer has published only the entry price; figures for larger units are shared with the cost sheet. The
1,430 sq.ft. starting size appears to be super area: the matching module on the published plan shows 715 sq.ft.
carpet. RERA carpet area is stated on the official cost sheet and in the agreement for sale.
The developer has published the entry price. The rest are quoted on request with the cost sheet.
01
Office Unit
₹2.5 Cr* onwards
Size
1,430 sq.ft. onwards
Typical carpet
715 sq.ft.
Suits
9 - 12 seats
The standard module on the Phase 1 office floor. The easiest size to occupy as a small practice or to lease out.
02
Corner Office
On request
Carpet (plan)
956 - 1,157 sq.ft.
Frontage
Two faces
Outdoor
Balcony or terrace on some
End-of-floor units with more glazing. Four units near the ends carry a balcony or terrace on the published plan.
03
Office Suite
On request
Size
Combined modules
Layout
Side by side on one corridor
Suits
20 - 80 seats
Adjacent units taken together. Whether dividing walls can come out is a question for the developer.
04
Floor Plate
On request
Size
Up to 33,000 sq.ft.
Occupier
Single company
Suits
200+ seats
A whole or part floor with its own reception, for one occupier or one institutional lease.
What It Offers
Eight Reasons It Makes a Shortlist
Direct Dwarka Expressway frontage
The site faces the expressway (NH-248BB), so the towers are visible from the main carriageway and reachable without a detour through sector roads.
Close to the Delhi border
Sector 111 sits just south of the Delhi-Haryana boundary. Dwarka, Bijwasan and the Delhi side of the expressway are a short drive north.
Near IGI Airport
The expressway runs past the airport towards Shiv Murti and NH-48. The developer puts the airport at about ten minutes; allow fifteen to twenty at busier hours.
LEED pre-certified design
The scheme carries LEED pre-certification. Final certification is awarded after construction, against the building as built.
A green spine through the campus
Planting runs vertically up the facade as stepped sky terraces, visible in every published elevation.
Grade A office floors
Double-height lift lobby, a bank of passenger lifts and a separate office drop-off, as drawn on the published Phase 1 plans.
Retail and F&B at the podium
Shops and a restaurant line the ground floor, which gives office occupiers food and daily services inside the building.
Puri Constructions
A Delhi NCR developer active since 1971, with Puri Diplomatic Greens delivered next door in Sector 110A and 111.
New Launch
Expression of Interest
The developer's material lists an Expression of Interest of ₹10 Lakhs, payable to
Puri Constructions. An EOI registers your interest before allotment. Ask for its terms in
writing, including whether and when it is refundable, before you pay.
Under RERA, a promoter may not take more than 10 percent of the unit cost before a registered agreement for
sale. An EOI of ₹10 Lakhs against a ₹2.5 Cr unit is within that limit.
Pay only by cheque or bank transfer to the developer's account, never to an individual
Take a stamped receipt that names the project and the amount
Keep the EOI terms, the cost sheet and the RERA registration together
EOI Terms
EOI amount₹10 Lakhs
Payable toPuri Constructions
KYCPAN and Aadhaar for every applicant; passport for NRI applicants
Office sizes1,430 - 33,000 sq.ft.
Starting price₹2.5 Cr*
Payment planShared with the cost sheet
Location and Connectivity
Sector 111, Dwarka Expressway
Artistic Impression · Not to ScaleDeveloper's location map. Not to scale. "Proposed" items are not built.
Three towers share 6.731 acres, with a retail podium facing the expressway and the office entrances set
back from it, so shop traffic and office visitors arrive separately.
The two published floors belong to Phase 1. The sanctioned site plan and the upper floors are shared on
request. We do not redraw or approximate them.
The developer's walkthrough of Puri Aerosphere: the three towers on the Dwarka Expressway, the
planted terraces, the retail podium and the office interiors.
The film is an artistic rendering of the design, not footage of the built project.
Expressway frontage and the three-tower massing
The green spine of stepped terraces
Arrival, lobby and a typical office floor
Project Team
The Consultants
The design and engineering firms named by the developer.
Architecture
ARCOP Associates
Master planning and architecture - the three-tower massing, the stepped terraces that form the green spine and the podium along the expressway.
MEP & Building Engineering
AEON Integrated Building Design Consultants
Mechanical, electrical and plumbing design, including the central air-conditioning system and the services cores.
Landscape
Design Cell
Planting on the terraces and the ground-level landscape along the plaza and the drop-off.
Structural Engineering
Planning and Design Bureau
Structural design of the towers and the podium.
Facade
Facade Design Factor
The glazed curtain wall and the framing around the terrace cut-outs.
Proof Design Consultant
IIT Roorkee
Independent proof-checking of the structural design.
Get In Touch
Ask for the Cost Sheet
Tell us the size you are looking at and whether you plan to occupy or lease out. We will send the
current cost sheet, the published floor plates and what is still available on the floors you want,
then arrange a site visit if it makes sense.
Cost sheet with every charge listed on its own line
Carpet area and super area for the unit you are considering
Lenders usually fund a smaller share of a commercial purchase than of a home, at a higher rate and over a shorter tenure. The defaults below reflect that. Indicative only.
Monthly EMI
-
Principal-
Total Interest-
Total Payable-
Insights
From the Blog
Market notes and buyer guides for the Dwarka Expressway.
In Sector 111, Gurgaon, with frontage on the Dwarka Expressway (NH-248BB). The site is next to Puri Diplomatic Greens, just south of the Delhi-Haryana border and between the expressway and the Palam Vihar railway line.
A Grade A commercial development of three towers on 6.731 acres. The office floors sit above a podium that carries shops and a restaurant at ground level. The developer describes the scheme as LEED pre-certified.
Office spaces range from 1,430 sq.ft. to 33,000 sq.ft. Prices start at ₹2.5 Cr*. Only the entry price is published; the cost sheet for larger units and floor plates is shared on request.
The published Phase 1 plan shows a typical office module of 715 sq.ft. carpet area. The marketed 1,430 sq.ft. is twice that, which points to super area. Confirm the carpet area of any unit on the official cost sheet, since RERA requires sale on carpet area.
Yes. Haryana RERA registration RC/REP/HARERA/GGM/1085/817/2026/57, dated 26.08.2026. You can verify it on haryanarera.gov.in.
The completion date declared by the developer is June 2033. Read the possession clause in the agreement for sale before you pay beyond the booking amount.
Puri Aerosphere · Dwarka Expressway
Visit the Site in Sector 111
See the location on the expressway, go through the published floor plates with our team and take away the cost sheet for the size you need.