Office Unit
₹2.5 Cr* onwards
- Size
- 1,430 sq.ft. onwards
- Typical carpet
- 715 sq.ft.
- Suits
- 9 - 12 seats
The standard module on the Phase 1 office floor. The easiest size to occupy as a small practice or to lease out.
 Puri Aerosphere
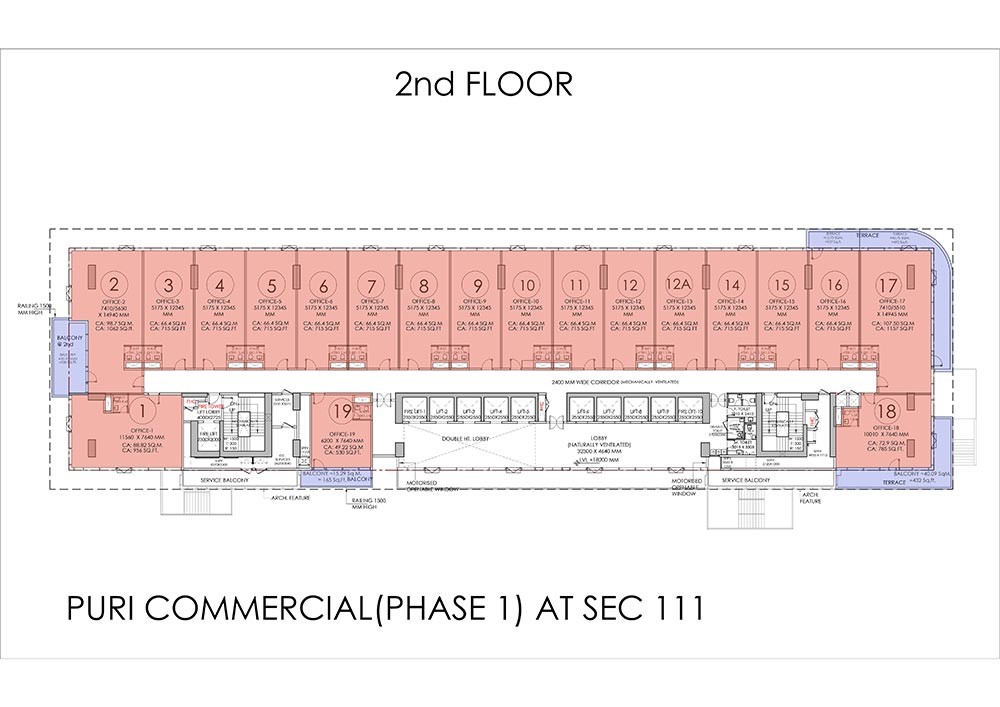
The two Phase 1 floors published by Puri Constructions, the carpet areas marked on them, and the office options they add up to.
Shown exactly as the developer published them. Click to enlarge. Indicative, not to scale, and subject to the sanctioned drawings.
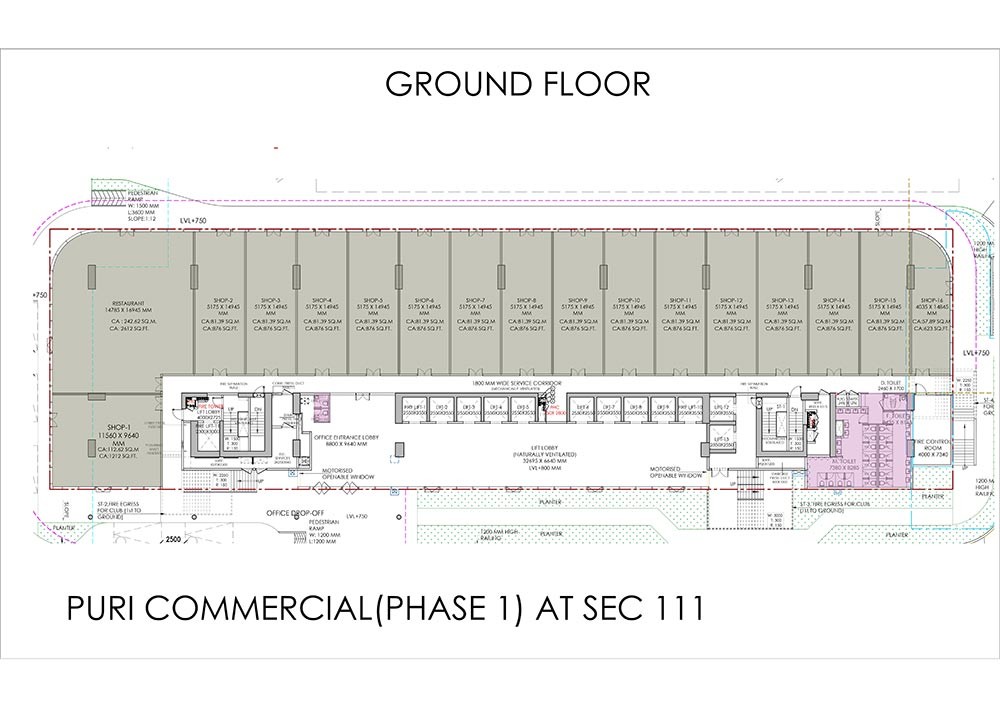
Ground floor. Sixteen shops and a restaurant line the expressway side. Behind them runs a 1.8 m service corridor. The office entrance lobby and a separate office drop-off are at the rear, so office visitors do not walk through the retail frontage.
Second floor. Nineteen offices sit off one 2.4 m corridor, mechanically ventilated. Most are the typical 715 sq.ft. module; the units at each end are larger, and four have a balcony or terrace. The core, with ten lifts including fire lifts, faces a double-height lobby with motorised openable windows.
Not shown. Column positions, floor-to-floor height, parking, the site plan and the upper floors. These are shared on request, and the sanctioned drawings govern.
| Unit | Dimensions | Carpet |
|---|---|---|
| Office, typical module (2nd floor) | 5.175 x 12.345 m | 715 sq.ft. |
| Office 1 (2nd floor) | 11.56 x 7.64 m | 956 sq.ft. |
| Office 2, corner (2nd floor) | Irregular | 1,062 sq.ft. |
| Office 17, corner with terrace (2nd floor) | Irregular | 1,157 sq.ft. |
| Office 18, with terrace (2nd floor) | 10.01 x 7.64 m | 785 sq.ft. |
| Office 19, with balcony (2nd floor) | 6.20 x 7.64 m | 530 sq.ft. |
| Shop, typical (ground floor) | 5.175 x 14.945 m | 876 sq.ft. |
| Restaurant (ground floor) | 14.785 x 16.945 m | 2,612 sq.ft. |
Read from the published Phase 1 drawings. Confirm the carpet area of your unit on the official cost sheet.
Tell us the size you are looking at and whether you plan to occupy or lease out. We will send the current cost sheet, the published floor plates and what is still available on the floors you want, then arrange a site visit if it makes sense.
We usually reply within one working hour.
See the location on the expressway, go through the published floor plates with our team and take away the cost sheet for the size you need.
Share your details and the Sector 111 team will send the cost sheet, the published floor plates and current availability.