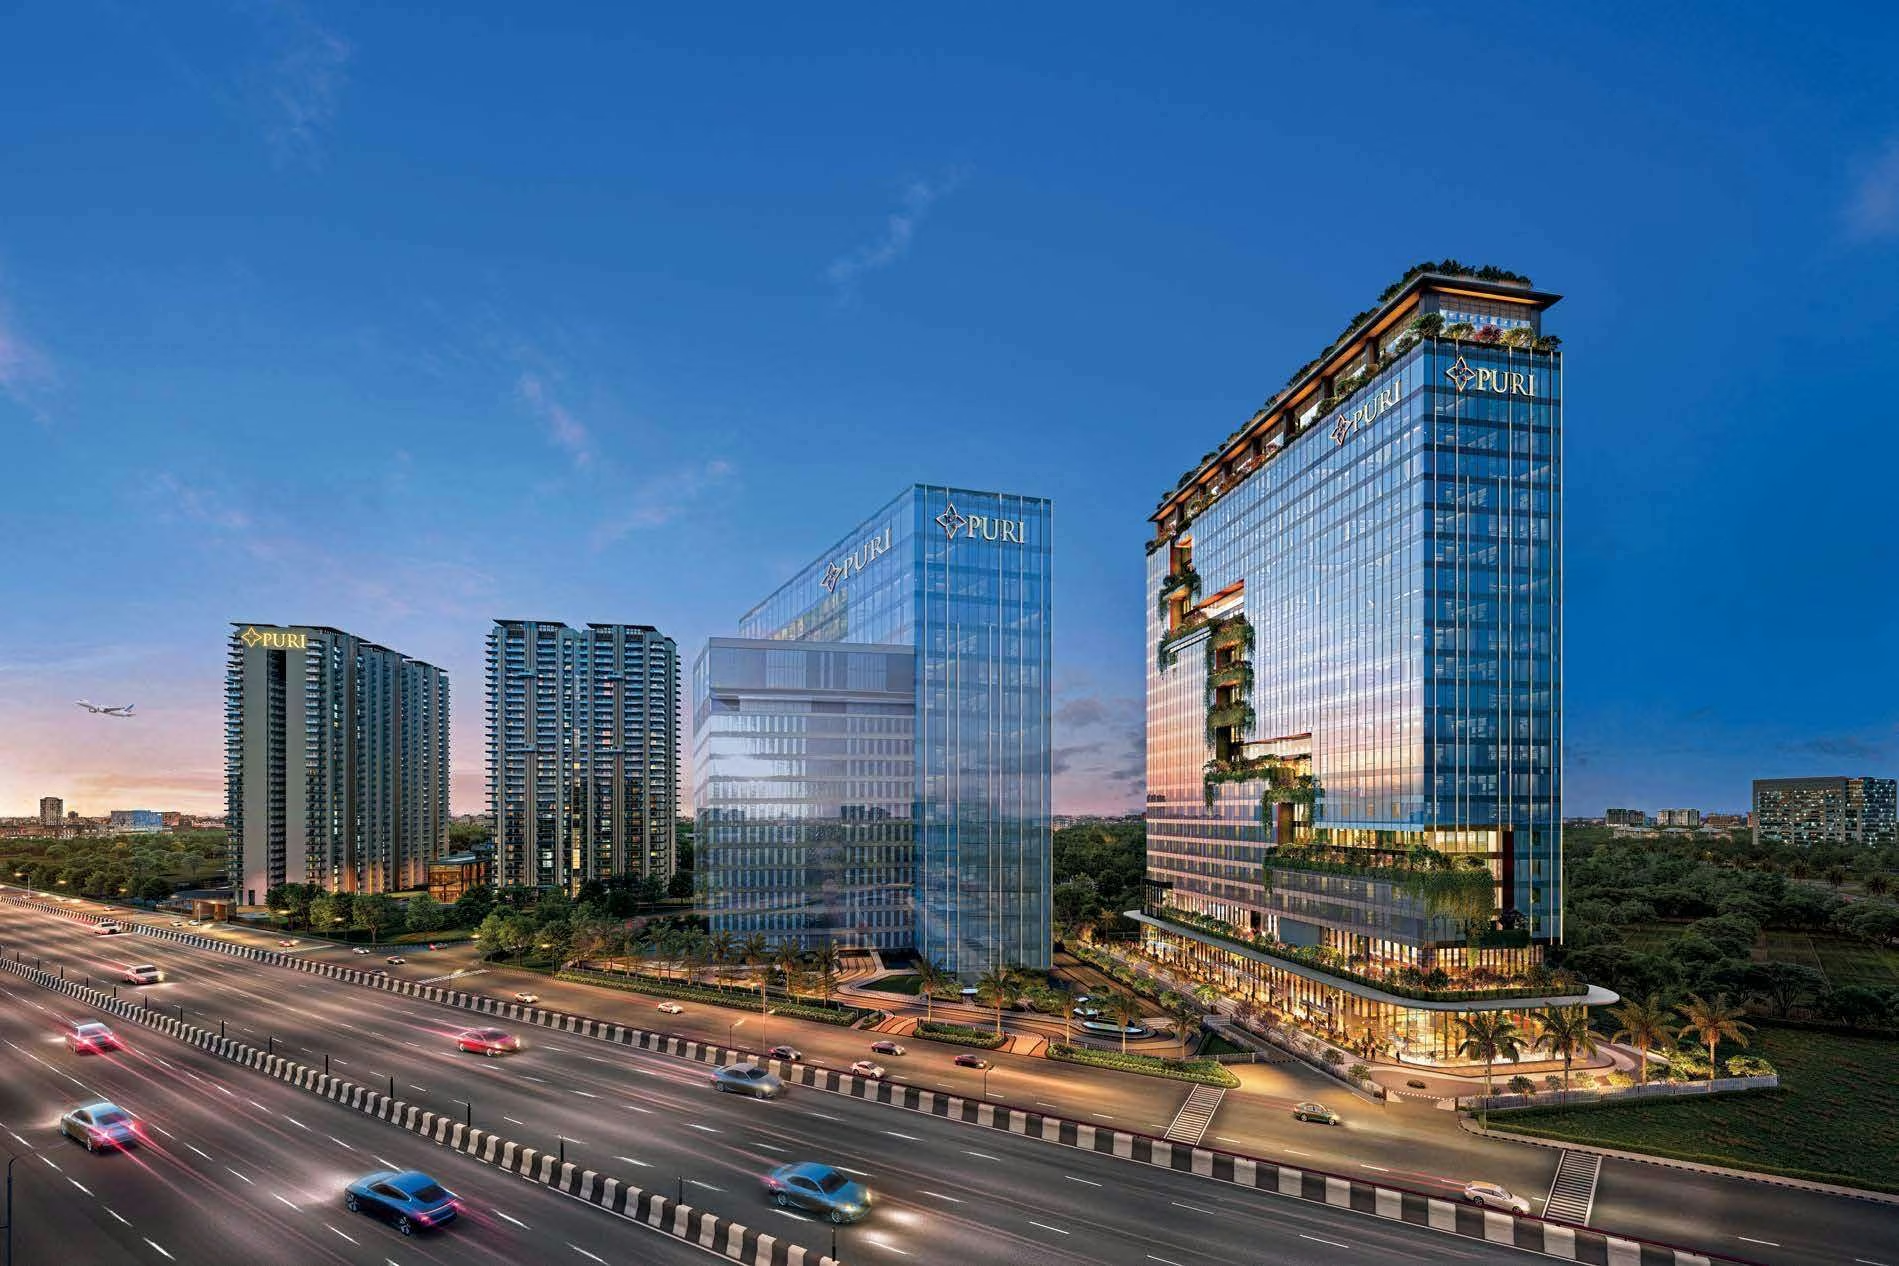
The range at Puri Aerosphere runs from 1,430 sq.ft. to 33,000 sq.ft. That covers everything from a small professional practice to a single company taking an entire floor. The right size depends on two questions: will you use the space yourself or lease it out, and how many people does it need to seat?
Start with carpet area
Office sizes in India are usually quoted as super area, which includes a share of corridors, lobbies, lift cores, services and common facilities. Carpet area is the usable floor inside your walls. On the published Phase 1 second-floor plan, the typical module measures 5.175 m by 12.345 m and shows a carpet area of 715 sq.ft. The smallest marketed size is 1,430 sq.ft., exactly double.
So the ratio of carpet to super area here appears to be about 50 percent. That is at the lower end of the usual range for Indian commercial buildings, partly because this building has a double-height lobby, a large lift bank and generous corridors. Confirm the ratio for your specific unit on the cost sheet.
Converting area into seats
A common planning figure for a modern open-plan office is 60 to 80 sq.ft. of carpet area per workstation, including a share of meeting rooms, a pantry and circulation. Cabins and larger meeting rooms push the figure up. On that basis:
| Marketed size | Approx. carpet at 50% | Approx. seats |
|---|---|---|
| 1,430 sq.ft. | 715 sq.ft. | 9 - 12 |
| 3,000 sq.ft. | 1,500 sq.ft. | 19 - 25 |
| 10,000 sq.ft. | 5,000 sq.ft. | 60 - 80 |
| 33,000 sq.ft. | 16,500 sq.ft. | 200 - 275 |
These are rough planning numbers, not a layout. An interior designer working from the actual drawing will give you a firmer count.
The single office unit
The 1,430 sq.ft. unit is the entry point, priced from ₹2.5 Cr*. It suits a chartered accountancy or legal practice, a consulting team, or a regional sales office. For an investor, it is the easiest unit to lease, because the pool of small tenants is large. The trade-off is that small units carry the highest share of common area, and the rent per square foot of carpet you can charge has to cover that.
On the published plan, most modules on a floor are the same typical size. Corner units at each end are larger and have more frontage, and four units near the ends have a balcony or terrace. These tend to be priced higher.
Combining units into a suite
Because the typical modules sit side by side along one corridor, adjacent units can in principle be combined into a larger suite. Whether that is allowed, and whether the dividing walls are structural, is a question for the developer. If you might need to expand in a few years, ask about buying adjacent units now or a right of first refusal on the neighbouring unit.
The full floor plate
At the top of the range, a floor plate of up to 33,000 sq.ft. suits a company that wants a single, self-contained floor with its own reception. For an investor, a floor plate means one lease with one larger tenant: fewer vacancies to manage, but a longer void if that tenant leaves. Large-floor tenants also negotiate harder, typically for fit-out periods and rent-free months.
Occupy or lease: different priorities
- If you will occupy, prioritise usable carpet, natural light, parking allotment and air-conditioning hours. Visit the site at your team's commuting times.
- If you will lease, prioritise the size that the local tenant market is actually taking, the carpet-to-super ratio, and the maintenance charge, which your tenant will compare against other buildings.
Rental income on commercial property also attracts GST at 18 percent once the landlord's turnover crosses the registration threshold, and the tenant will usually want an invoice. Build that into your plans.
Parking and access
Parking allotment is usually tied to the size of the unit. A small office may come with one space, which is rarely enough for a team of ten. Ask how many spaces come with the unit you are considering, whether more can be bought, and how visitor parking works. For a floor-plate occupier, also ask about a dedicated drop-off and whether the lifts serving your floor can be access-controlled.
Next steps
See the floor plans page for the two published Phase 1 floors, and the price list for the charges on top of the base price. If you are unsure which size fits, tell us your headcount and we will suggest units that match.