Most buyers glance at a floor plan, find the unit they have been offered and move on. The drawing holds a lot more than that. Puri Constructions has published two floors for Aerosphere Phase 1, the ground floor and the second floor. This article uses them to show what to look for. You can open both on our floor plans page while you read.
Start with the master plan
A master plan shows how buildings sit on the land. For any commercial project, read it for four things:
- Frontage. Which side faces the main road. Units on the frontage get visibility; units at the back get quiet.
- Entry and exit points. Where cars enter, where they drop people off and where service vehicles go.
- Phasing. Which towers are built first. Buying in Phase 1 means living with construction next door while later phases are built.
- Open space. How much of the site is left unbuilt and whether it is usable or just setback.
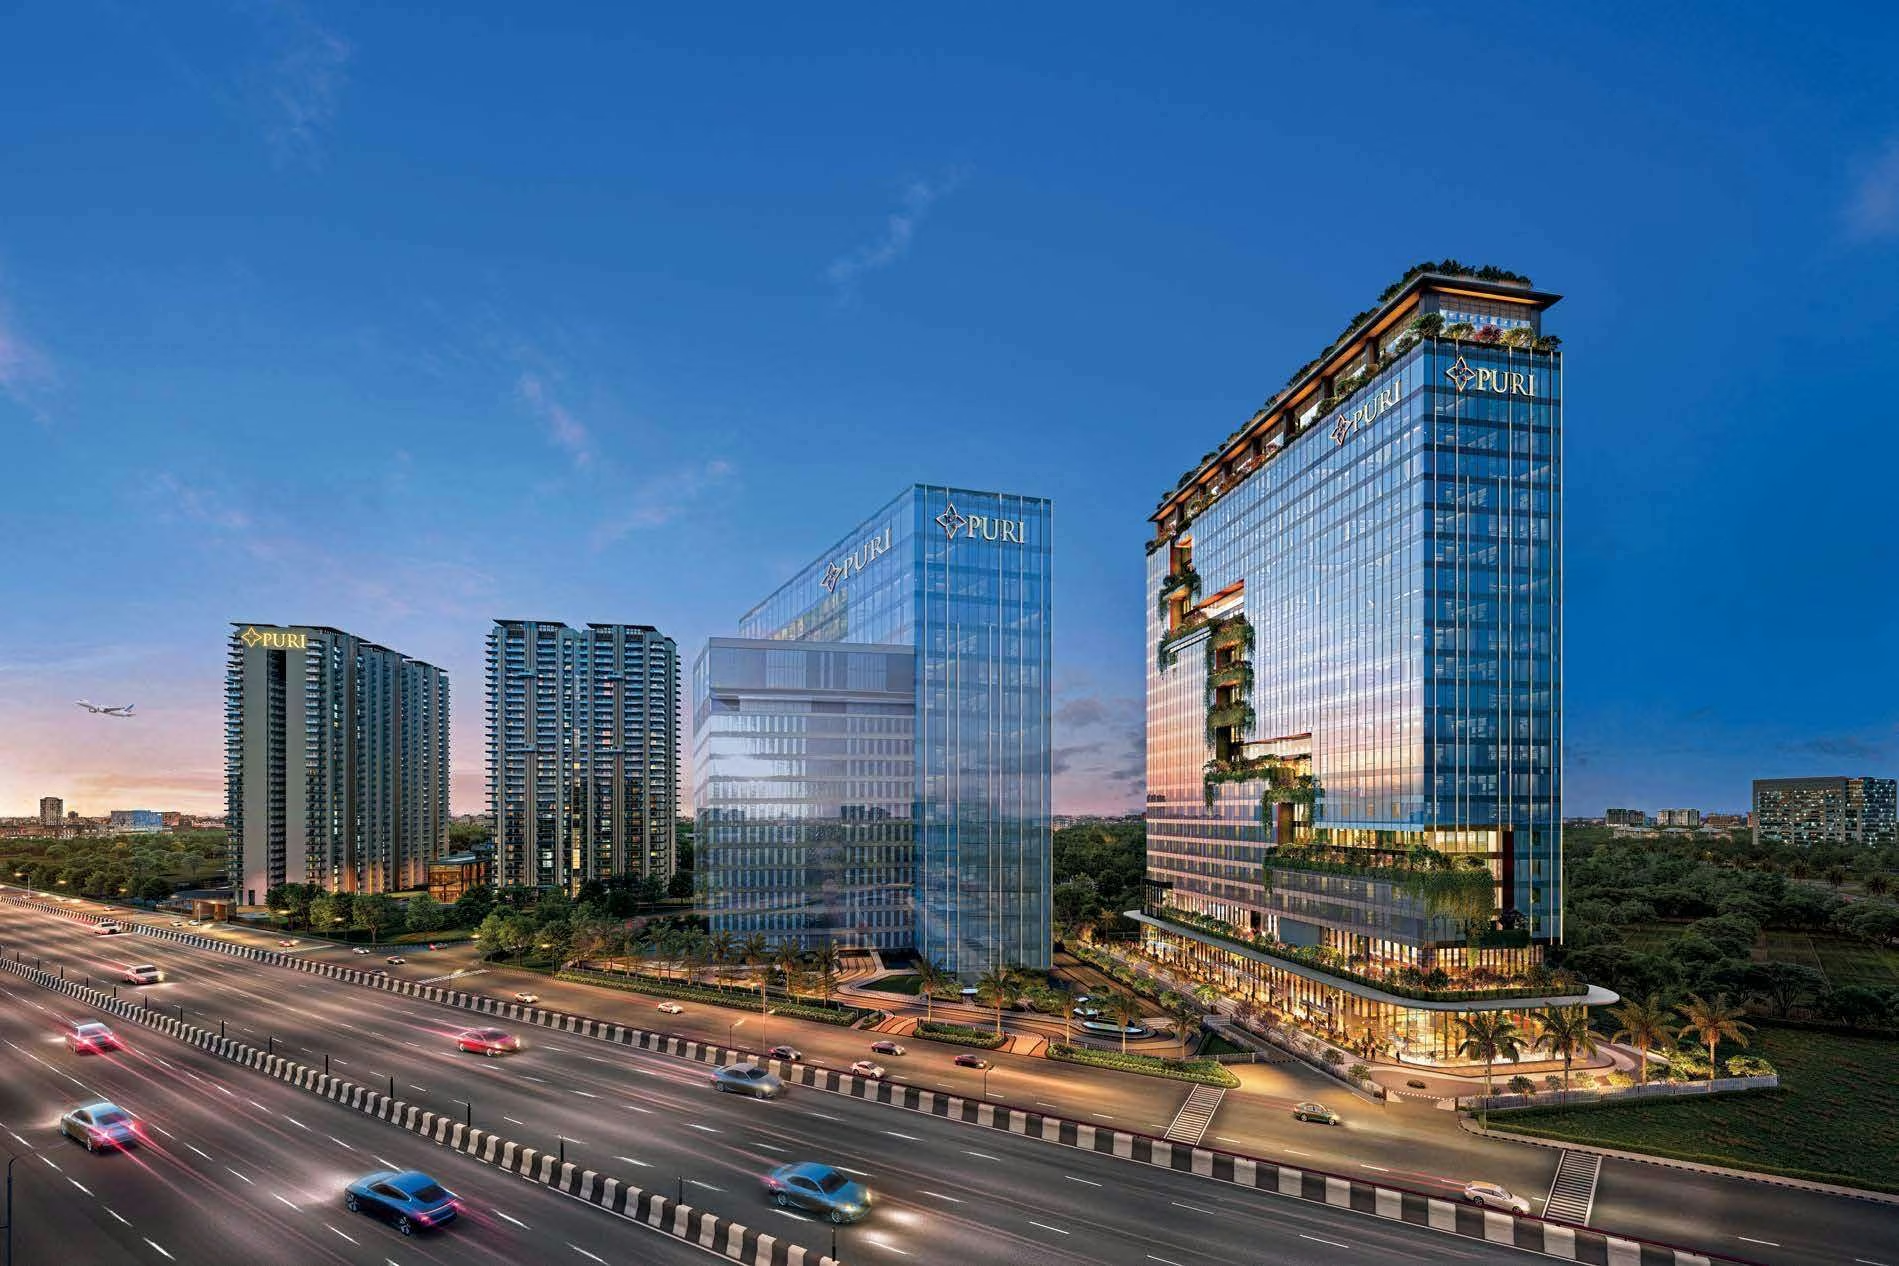
For Aerosphere, the published figures are 6.731 acres and three towers. The sanctioned site plan is not in the public material. Ask for it, and ask which tower Phase 1 covers.
Read the labels and the scale
Every room or unit on a good plan carries two sets of numbers: dimensions in millimetres and an area. On the Aerosphere second floor, the typical office reads "5175 x 12345 mm" and "CA: 66.4 sq.m, 715 sq.ft.". CA stands for carpet area. Multiplying the two dimensions gives about 63.9 sq.m; the stated carpet area is slightly larger because it includes wall recesses and shafts within the unit. Check that the arithmetic roughly agrees on your unit. A large gap is worth asking about.
Find the core
The core is the block of lifts, stairs, toilets and service shafts. On both Aerosphere floors it runs along the rear of the building, behind a central lobby. The second floor shows a 2.4 m wide office corridor, mechanically ventilated, with the units on one side and the lift lobby on the other. The ground floor shows a 1.8 m service corridor behind the shops.
Two things follow from the core's position. First, units along the front face get the glazing and the view, and have no core in them. Second, the double-height lift lobby and wide corridors are generous, which is part of why the carpet area is only about half the super area.
Look at the unit shapes
Deep, narrow units are harder to plan than squarer ones. The typical module here is about 5.2 m wide and 12.3 m deep, a ratio of roughly one to two and a half. That works well for a row of workstations along the window with cabins at the back, less well for large meeting rooms. The corner units at each end are wider, and four units near the ends have a balcony or terrace. If you have a particular layout in mind, sketch it on the plan before you choose.
Read the ground floor for the business around you
The ground floor tells you who your neighbours will be. Aerosphere's shows a row of 16 shops, most with a carpet area of 876 sq.ft., a restaurant of about 2,612 sq.ft. at one end, and an office entrance lobby with its own drop-off at the rear. Retail on the frontage, offices entered from behind, is a sensible split: shop customers and office visitors do not cross paths.
Notice what is missing
Marketing plans leave things out. These two show no column grid, no floor-to-floor height, no parking layout and no mention of upper floors. They are labelled Phase 1 and carry no scale bar. Everything they show is indicative and subject to the sanctioned drawings. Treat them as a guide to ask better questions, and base your decision on the approved plans attached to the agreement for sale.
A short checklist
- Find your unit's carpet area on the plan and the cost sheet. Make sure they match.
- Locate the core, the nearest lift and the nearest fire stair.
- Check the unit's width and depth against the layout you need.
- Ask for the column positions inside your unit.
- Ask for the sanctioned site plan and the phase your unit is in.
For the size decision itself, see our guide on choosing between a unit, a suite and a floor plate.